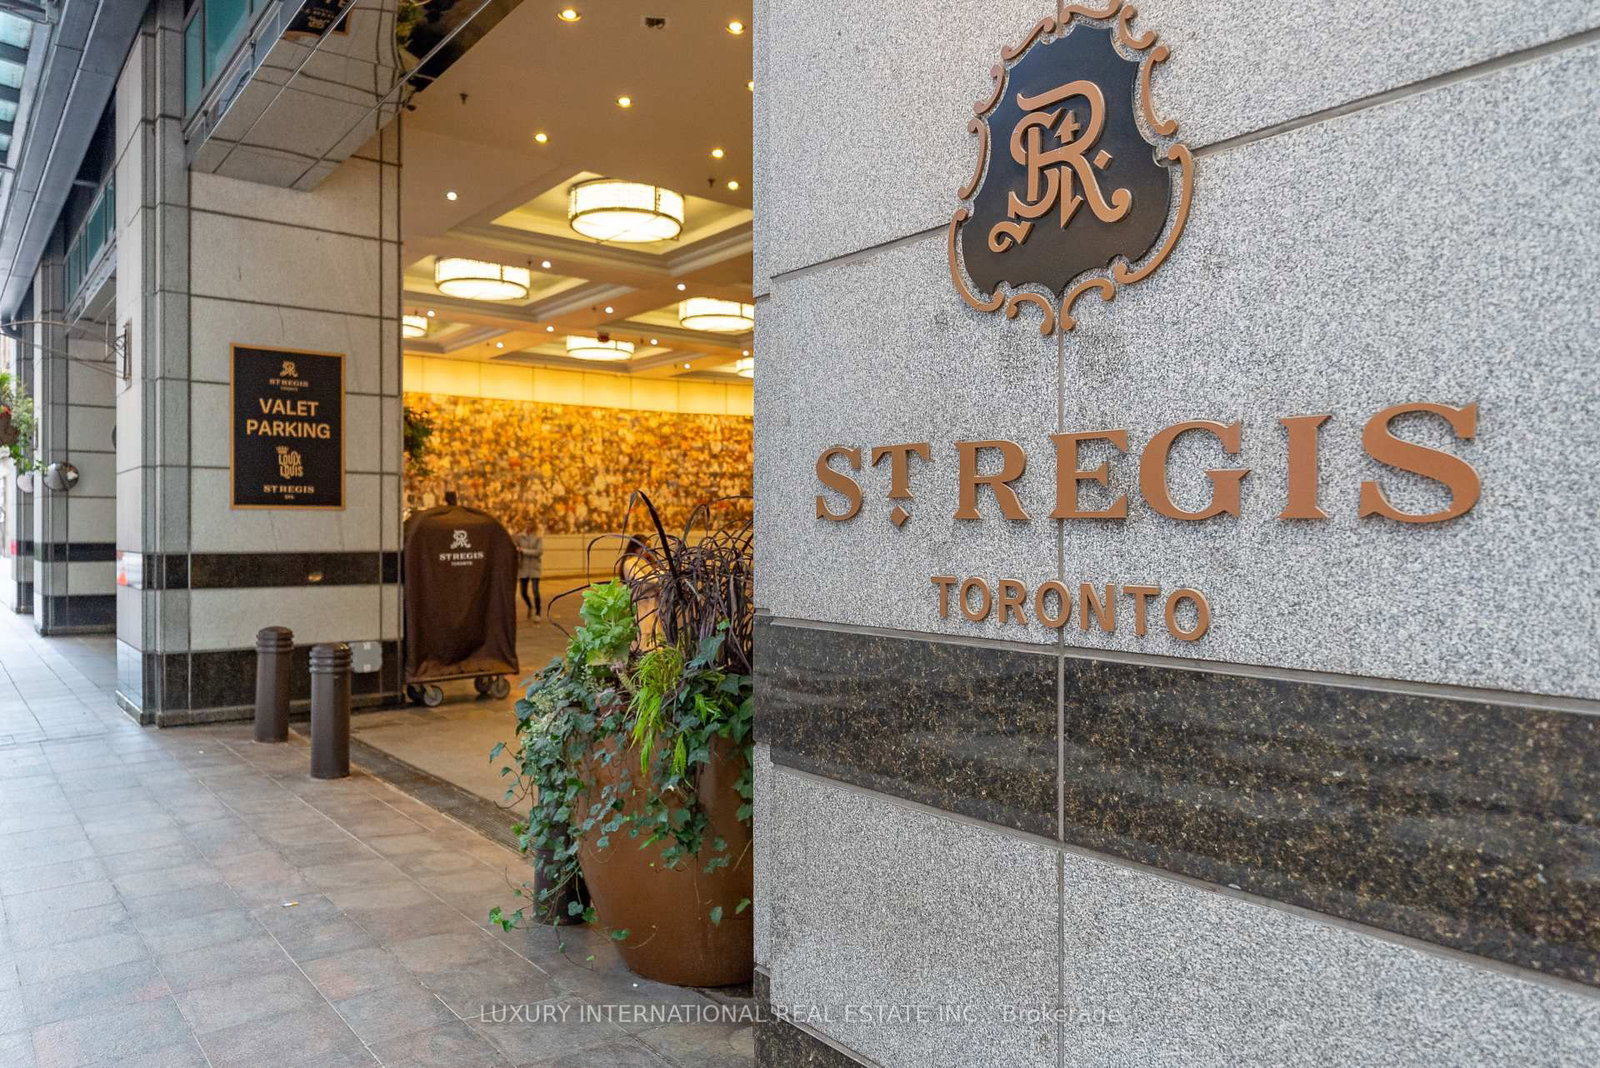
<-- style PDP --> 2302-1315 Bay Street, Toronto - Condo Apt for lease for $9,200
  • new
  • for lease

2302-1315 Bay Street

Toronto, Ontario, M5R 2C4 - Annex

$9,200

  • Neighbourhood

    Annex

  • Major Intersection

    Bay St/Davenport Rd

  • Listed Since: 1 day(s)

  • Last update: today

Overview

  • Property Type

    Condo Apt, Apartment

  • Bedrooms

    2

  • Bathrooms

    2

  • Square Feet

    1200-1399

  • Exposure

    West

  • Total Parking

    1 Underground Garage

  • Locker

    Owned

  • Furnished

    No

  • Balcony

    None

Property Description

Property description for 2302-1315 Bay Street, Toronto

Introducing an exceptional west-facing suite with extensive upgrades. The defining feature is a linear fireplace framed by a full-surround Taj Mahal quartzite wall, complemented by upgraded herringbone flooring and a coffered ceiling in the living-dining room that opens to an expansive Juliet balcony with the best view of Yorkville. The open kitchen features premium Gaggenau appliances, including a wine fridge, and Taj Mahal quartzite countertops and backsplash. Both bathrooms offer upgraded vanity cabinetry, while the primary ensuite is finished with oversized floor and wall tiles. The primary bedroom boasts a generous walk-in closet and floor-to-ceiling windows with a spectacular view you can wake up to every morning. Furthermore this residence has a spacious second bedroom and a separate laundry room. Includes valet parking for one vehicle and a locker, along with access to 50 Scollard's exceptional concierge, fitness, pool and wellness amenities. A rare opportunity to lease one of the building's most comprehensively upgraded residences, high above the heart of Yorkville.

Listed by FOREST HILL REAL ESTATE INC.

  • MLS #

    C13662688

  • Sq. Ft

    1200-1399

  • Sq. Ft. Source

    MLS

  • Year Built

    Available Upon Request

  • Basement

    None

  • View

    n/a

  • Garage

    Underground, 1 spaces

  • Parking Type

    Owned

  • Locker

    Owned

  • Pets Permitted

    N

  • Exterior

    Concrete

  • Fireplace

    Y

  • Security

    n/a

  • Elevator

    n/a

  • Laundry Level

    n/a

  • Building Amenities

    Concierge,Gym,Indoor Pool,Outdoor Pool,Sauna

  • Maintenance Fee Includes

    Parking

  • Property Management

    FOREST HILL RESIDENTIAL

  • Heat

    Heat Pump

  • A/C

    Central Air

  • Water

    n/a

  • Water Supply

    n/a

  • Central Vac

    N

  • Cert Level

    n/a

  • Energy Cert

    n/a

  • MLS #

    C13662688

  • Sq. Ft

    1200-1399

  • Sq. Ft. Source

    MLS

  • Year Built

    Available Upon Request

  • Basement

    None

  • View

    n/a

  • Garage

    Underground, 1 spaces

  • Parking Type

    Owned

  • Locker

    Owned

  • Pets Permitted

    N

  • Exterior

    Concrete

  • Fireplace

    Y

  • Security

    n/a

  • Elevator

    n/a

  • Laundry Level

    n/a

  • Building Amenities

    Concierge,Gym,Indoor Pool,Outdoor Pool,Sauna

  • Maintenance Fee Includes

    Parking

  • Property Management

    FOREST HILL RESIDENTIAL

  • Heat

    Heat Pump

  • A/C

    Central Air

  • Water

    n/a

  • Water Supply

    n/a

  • Central Vac

    N

  • Cert Level

    n/a

  • Energy Cert

    n/a

Thinking of Selling?

Find Out Your Home’s Value in Today’s Market!

No Email or Signup is required to view your home estimate.

estimate your home value

Contact Manoj Kukreja

Sales Representative,
Century 21 People’s Choice Realty Inc.,
Brokerage
(647) 576 - 2100

Manoj profile avatar

Inventory Graph

10 9 8 7 6 5 4 3 2 1 0 1 Months of inventory SELLER'S Market BALANCED Market BUYER'S Market

Thinking of Selling?

Find Out Your Home’s Value in Today’s Market!

No Email or Signup is required to view your home estimate.

estimate your home value

Contact Manoj Kukreja

Sales Representative, Century 21 People’s Choice Realty Inc., Brokerage
(647) 576 - 2100

Manoj profile avatar

Recent Sold Listings in Annex, Toronto

Popular Cities